TG RERA No: P02400011199
Scroll


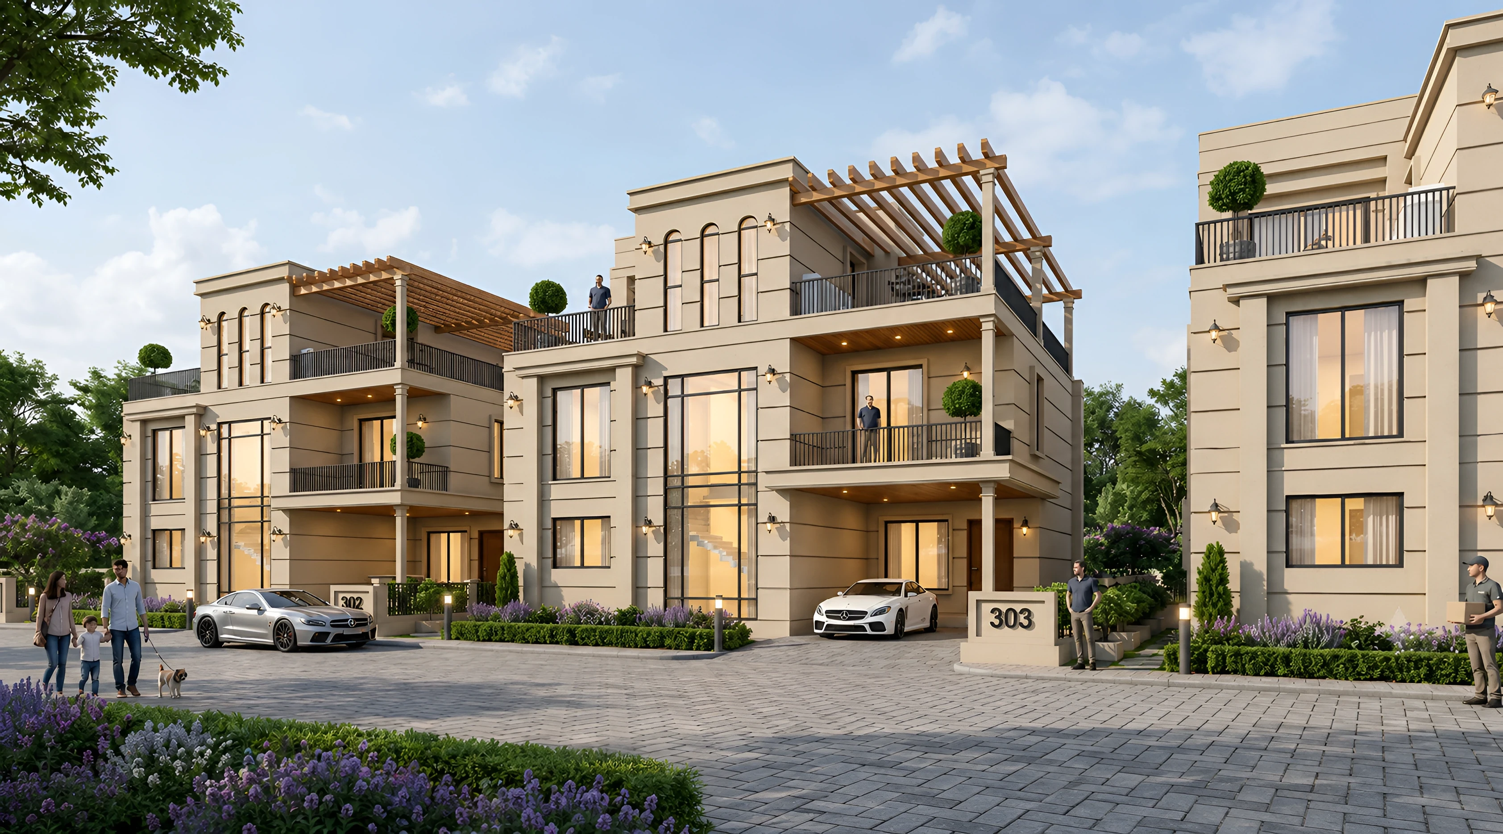
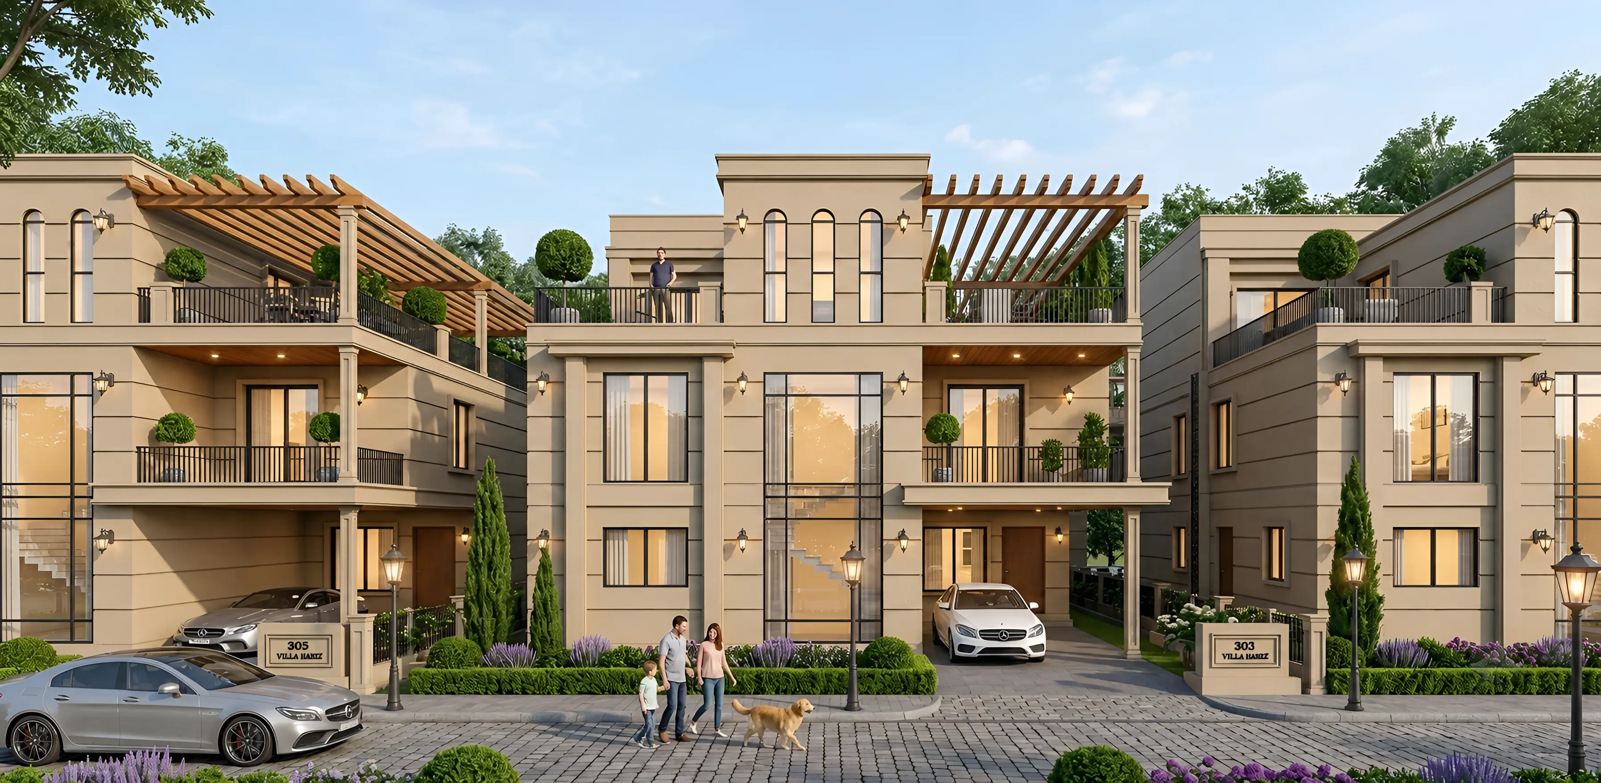
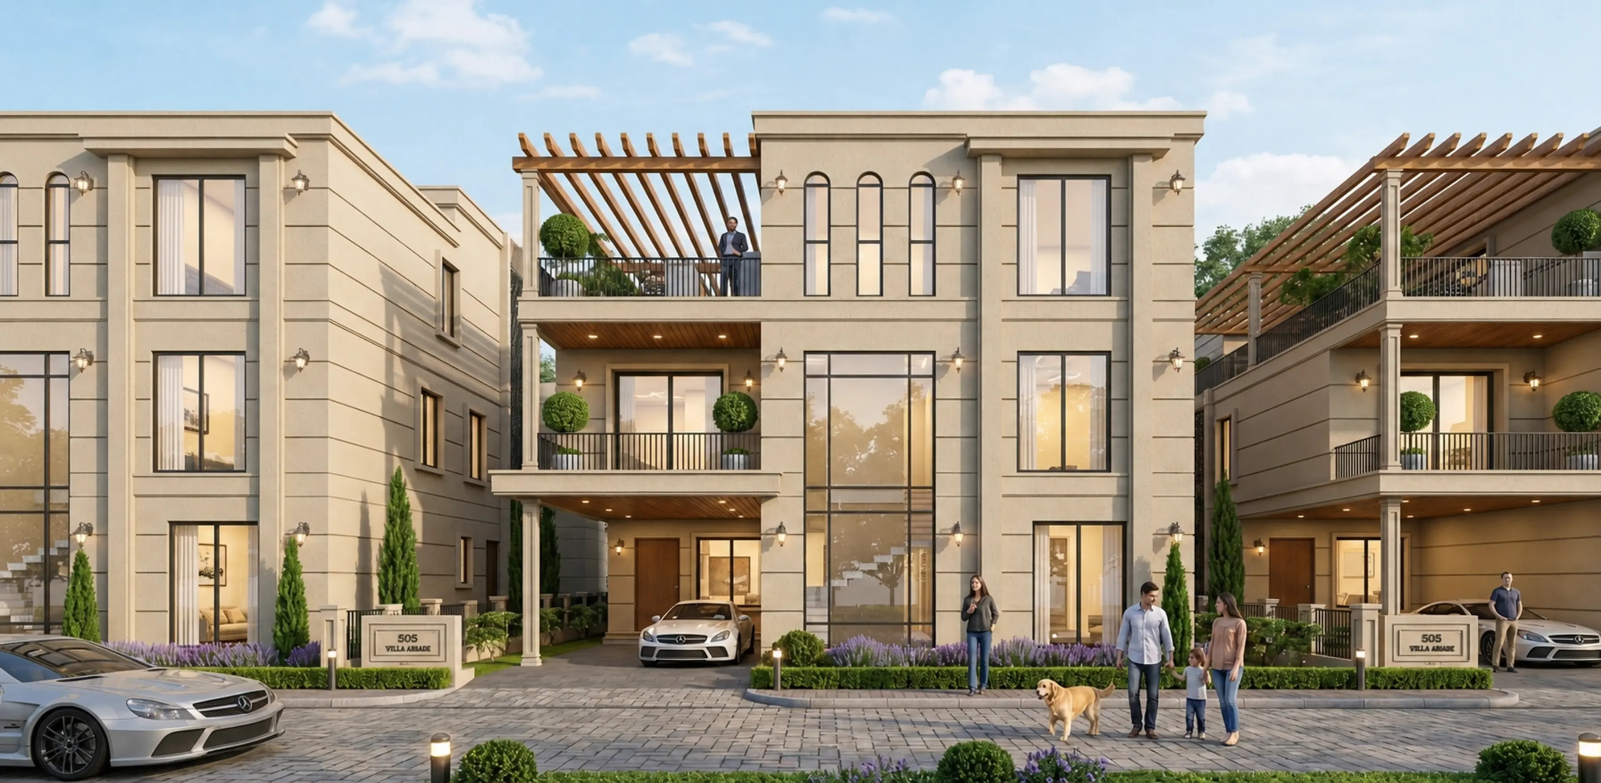
The Villas
Crafted for Elevated Living
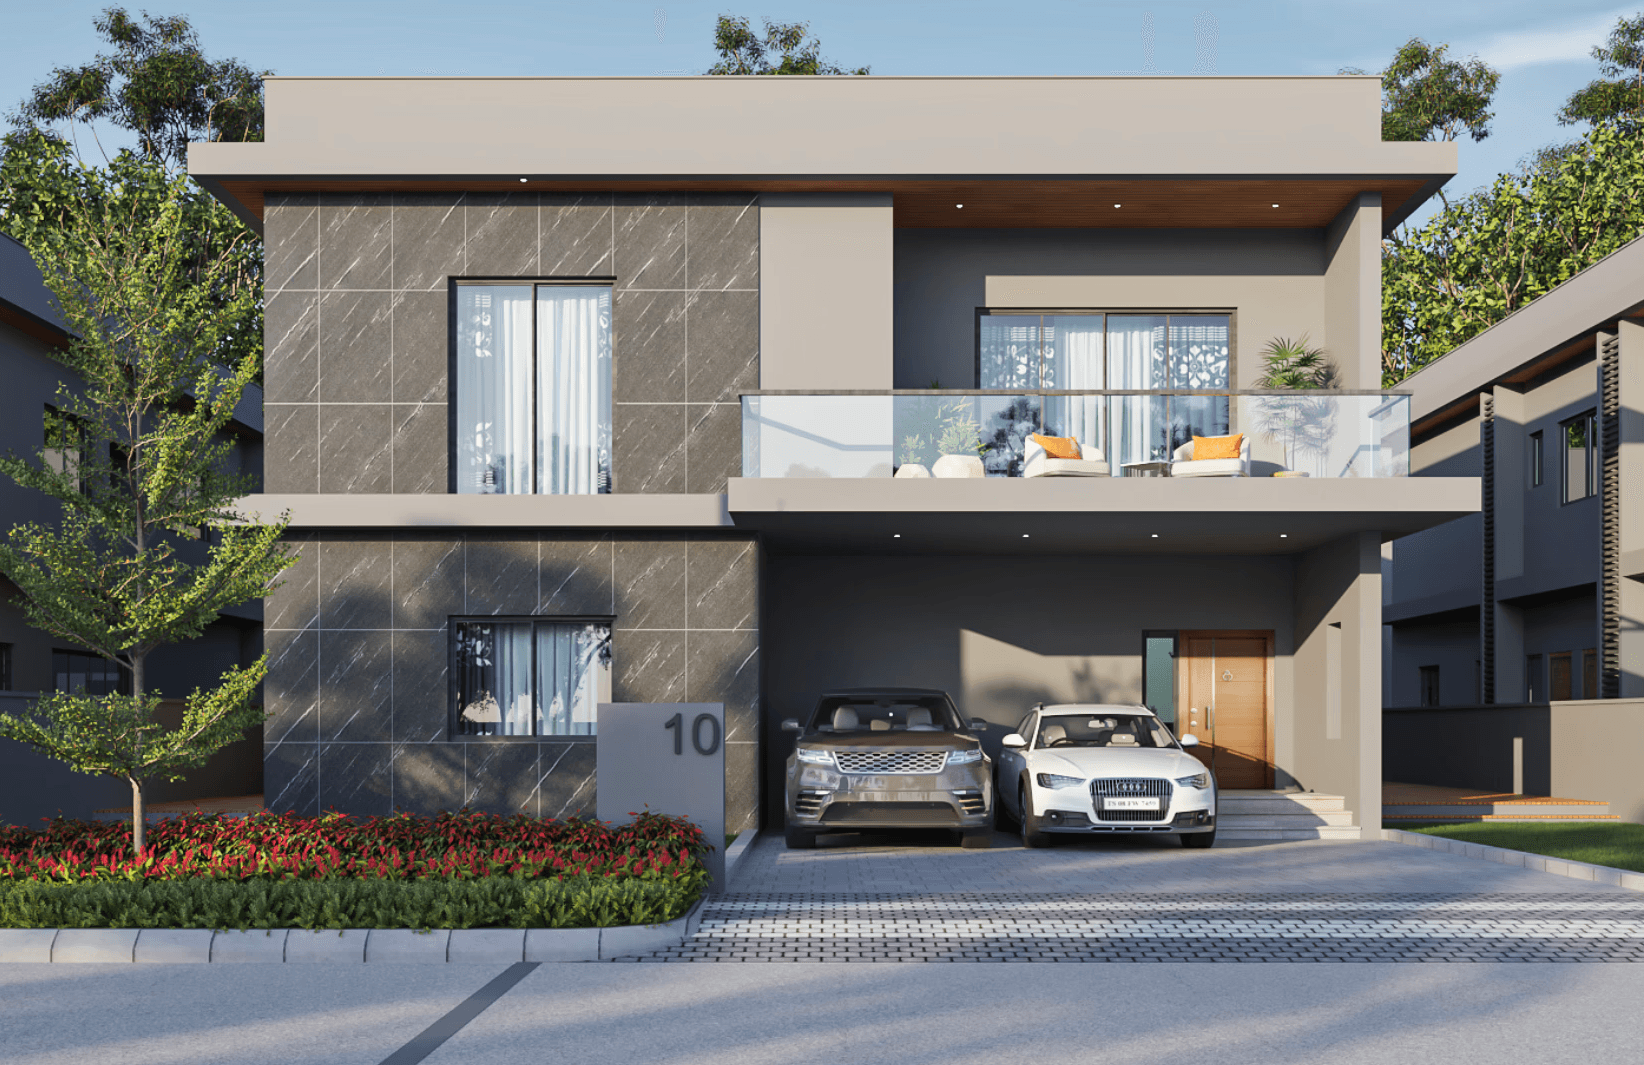
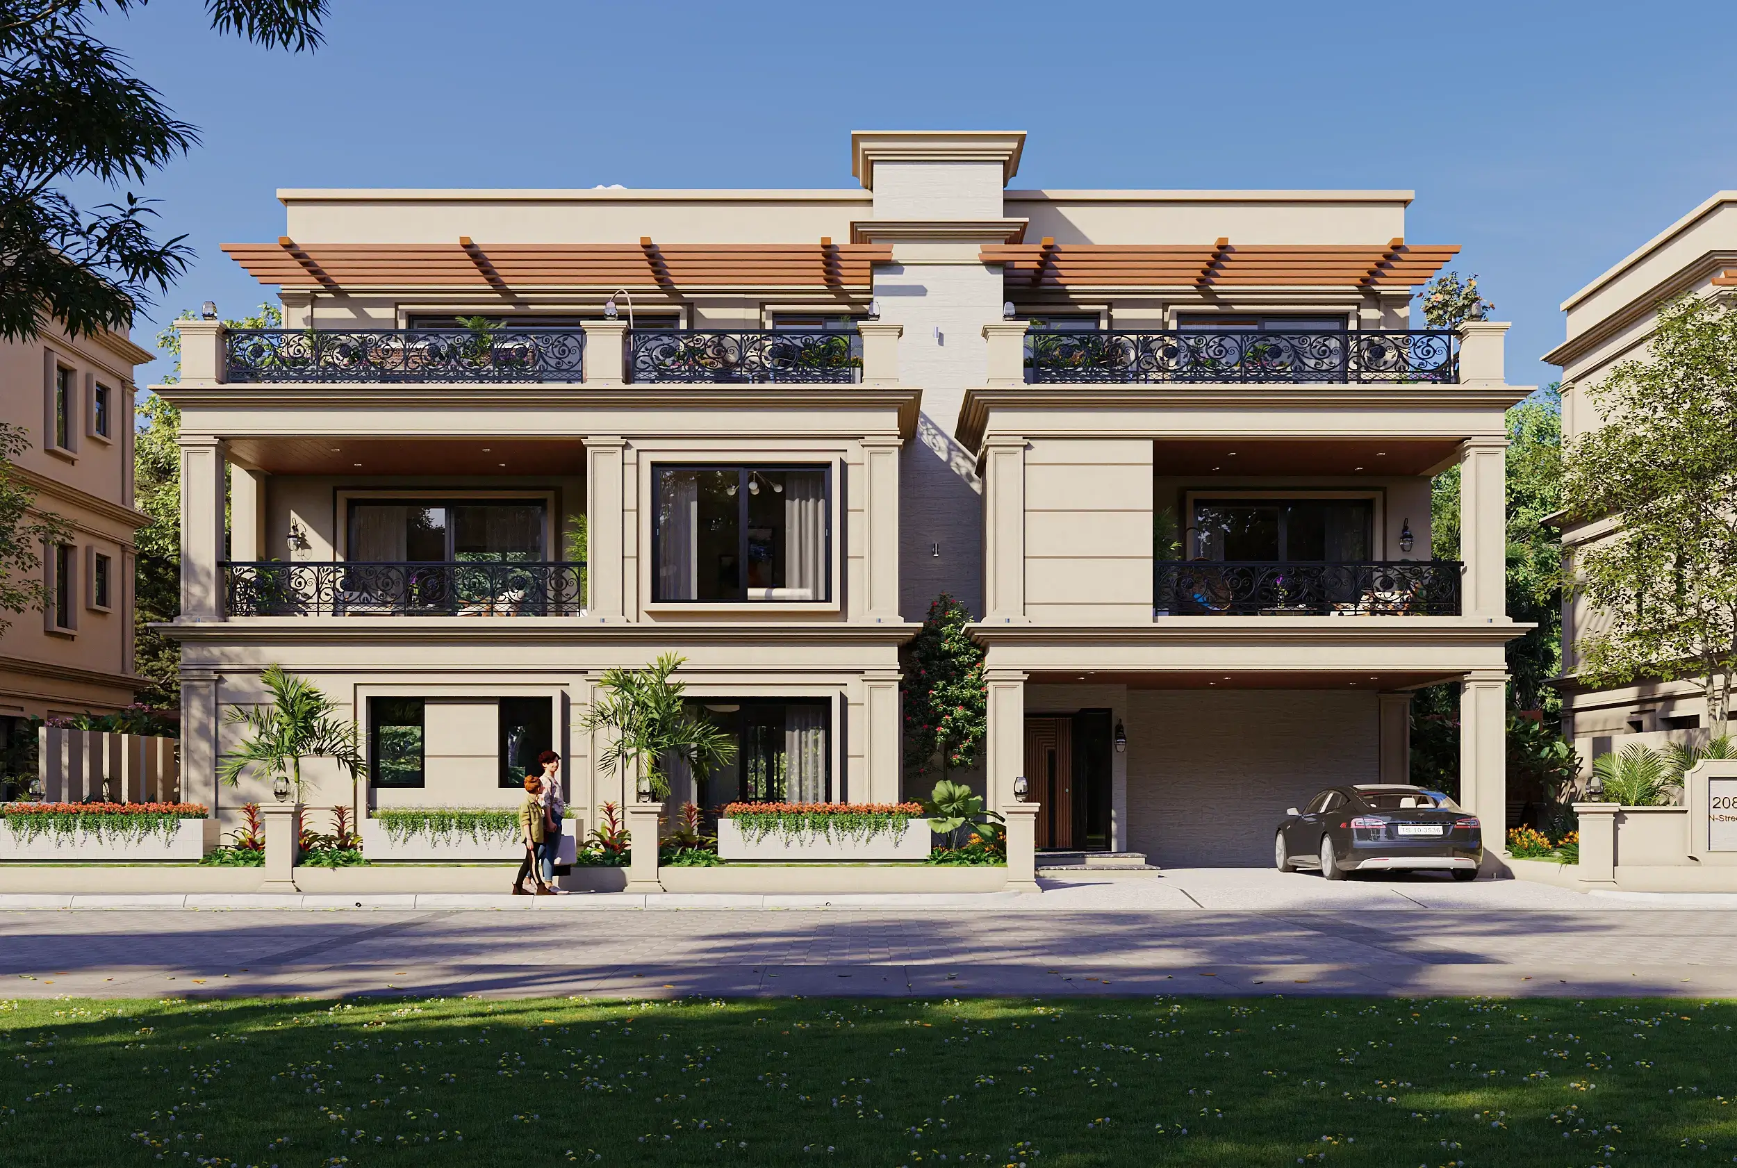
Timeless design, spacious layouts, and carefully curated finishes come together to create homes that are both elegant and inviting. Every detail has been thoughtfully designed for a lifestyle of effortless luxury.

EAST FACING VILLA



WEST FACING VILLA
The Community
Designed for a Lifetime
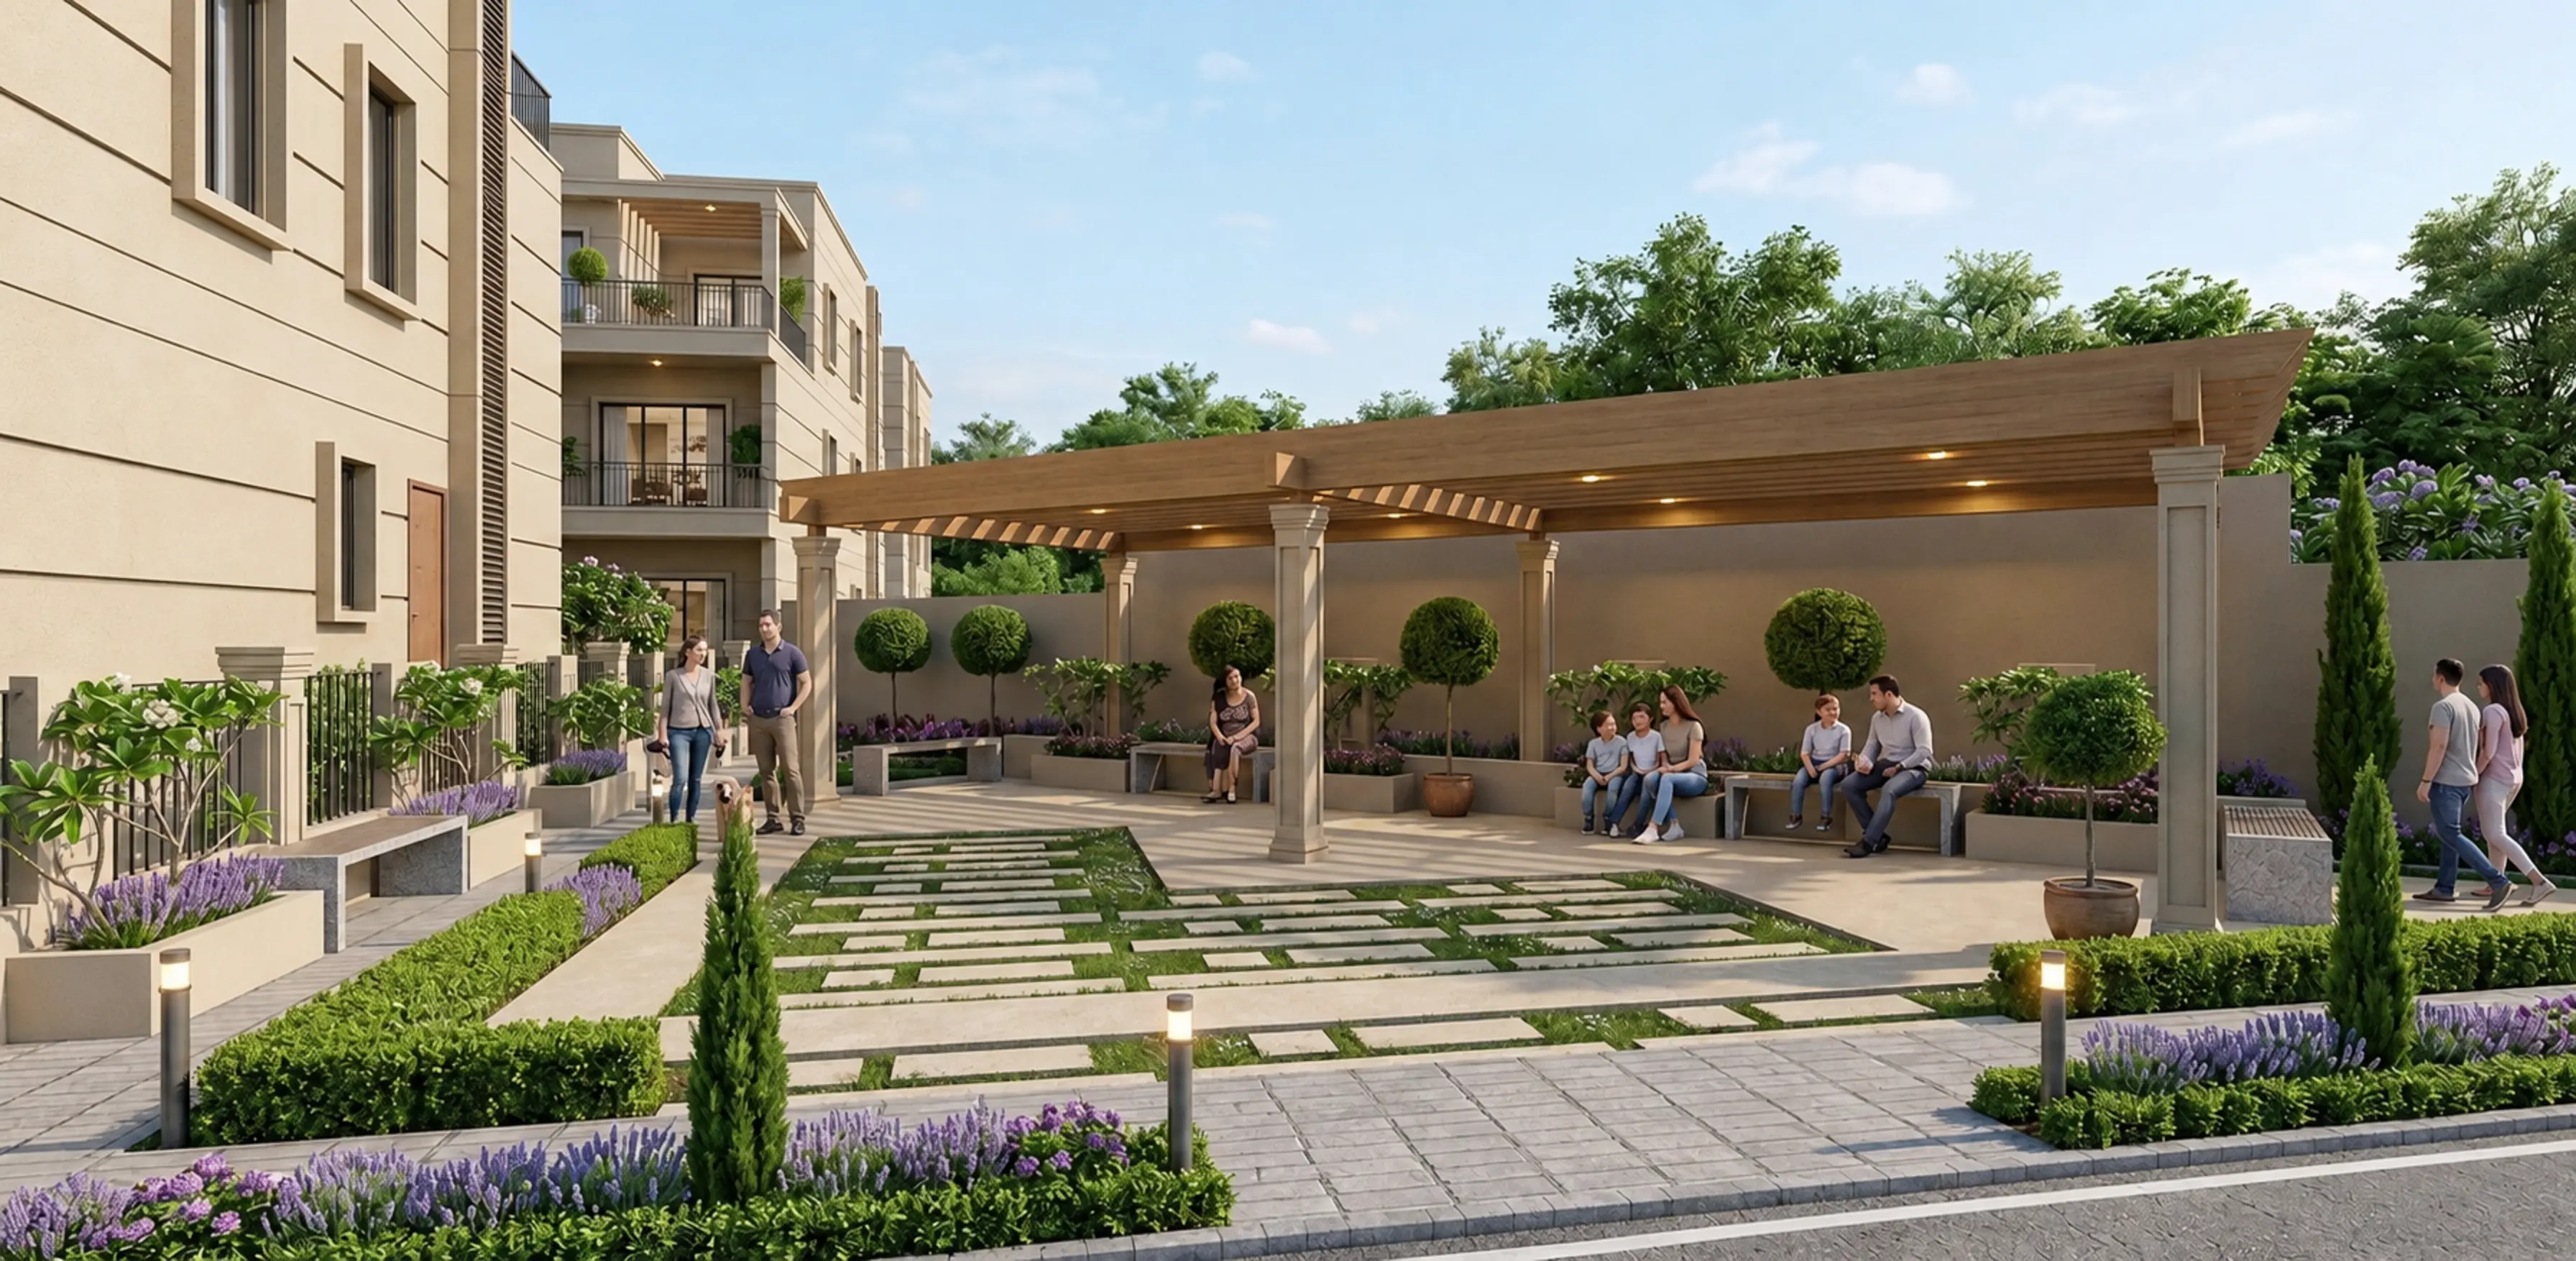
Surrounded by lush landscapes and peaceful streets, this is a community designed for life’s quieter moments. A place where nature, comfort, and connection come together to create a home you’ll cherish for generations.
Overview
Project Overview
Thirty-six acres of considered planning — homes, open spaces, and amenities arranged for a life of ease and belonging.
336
Villas
300
Sqyds
3600
SFT
Site Plan
Master Layout
A thoughtfully zoned community where roads, greens, and villas flow together in quiet balance.
Floor Plans
East Facing

Ground Floor

First Floor

Second Floor
West Facing

Ground Floor

First Floor

Second Floor
Amenities
Live Exceptionally.
Amenities are designed to bring families together and closer to nature. From the clubhouse to the fitness center, every space encourages balance, wellness, and connection — the gentle heart of the community.
Auditorium
Swimming Pool
Pickleball Court
Play Area
Basketball
Indoor Games
Fitness Center
Cricket
Yoga Studio
Walking Track
Tennis
Volleyball
Badminton
Guest Rooms
& Many More
Location
Life in the Fast Lane
Effortlessly connected — moments from the city’s essentials, yet set apart in calm. Drive times across four considered tiers.

Less than 10 Min Away
NH44
ORR Exit 15
Statue of Equality
JIMS Hospital
E City Maheshwaram
Wipro Enterprises
Subishi Serenity Homes
About 20 Min Away
RGI Airport
DPS Aerocity
Amity University
LV Prasad Eye Institute
Sancta Maria International School
Basil Woods School
A Short Scenic Drive Away
Neopolis
The Aga Khan Academy
Manchester Global School
Bharat Future City
Wonderla Amusement Park
Kanha Shanti Vanam
Horizon Industrial Park
A Comfortable Drive From Home
Financial District
Knowledge City
Kokapet SEZ
Mokila / Shankarpally
Gandipet
Continental Hospitals
Specifications
Quality without Compromise
Exceptional homes begin with exceptional materials. At Subishi, robust red brick walls, precision-engineered aluminium windows, premium fittings, and carefully curated finishes come together to create residences that are as durable as they are beautiful.
Structure
RCC Framed Structure
Quality red brickwork in cement mortar
Grade Slab of M25 Concrete
Plastering
Internal: Double coat of cement for smooth finish
External: Double coat of sand-faced cement
Painting
External: Texture-based paint/Apex paint of Asian make/ICI make
Internal: Two coats of Acrylic Royal Emulsion paints over a coat of primer and putty
Ceiling: Two coats of Acrylic Royal Emulsion paints over a coat of primer and putty
Doors and Windows
Main Door: Engineered B.T wood frame of size 4’ x 7.5’; aesthetically designed shutter with melamine polishing/veneer and designer hardware
Internal Doors: Engineered B.T wood frame; polished masonite flush flutters
Windows: Frames and Shutters in Aluminium with glass panels of Tostem or equivalent make
Flooring
Vitrified porcelain tiles (of branded or equivalent make) in bedrooms, living, drawing, dining and staircase areas
Bathrooms: Anti skid finish vitrified tiles
Balconies: Clay or ceramic tiles
Parking area: Cement based tiles over a PCC Bed
Utility: Anti skid ceramic tiles
Kitchen
Utility/Wash: Anti skid ceramic tiles
Provision for washing machine, dishwasher and a wet area for washing utensils
Toilets
Designer vitrified tile of up to 7’ height of AGL/Kajaria or equivalent make
Washbasin with a hot and cold mixer valve
Sanitaryware of Duravit/American Standard or equivalent make
Hot and cold wall mixer with shower
Chrome-plated C.P. Fittings; all of Grohe or equivalent make
Solar provision with built in electrical backup heater (at an additional cost)
Plumbing and Sanitary
Water supply: ISI Mark of GI/Kimplast/CPVC Piping
Drainage: ISI Mark of PVC SWR Sanitary Piping
Softened Water Supply
STP for water recycling
Provision for Solar Heater Plumbing Connection
Overhead Tank of 500–1000 Liters capacity
Electrical
Concealed copper wiring of Finolex/Anchor or equivalent make; provided in conduits for lights, fans, plugs, and power plug points wherever necessary
Power outlets for air conditioners in all bedrooms
Plug points for refrigerator, TV and audio systems wherever necessary
A maximum of 30 plug points, 6 AC points, and 60 Switches are standard. Additional points will be charged as appropriate
3 phase supply for each unit
Miniature circuit breakers (MCB) of reputed make
Switches of reputed make
Generator: DG backup (3KVA per home) shall be provided
Gallery
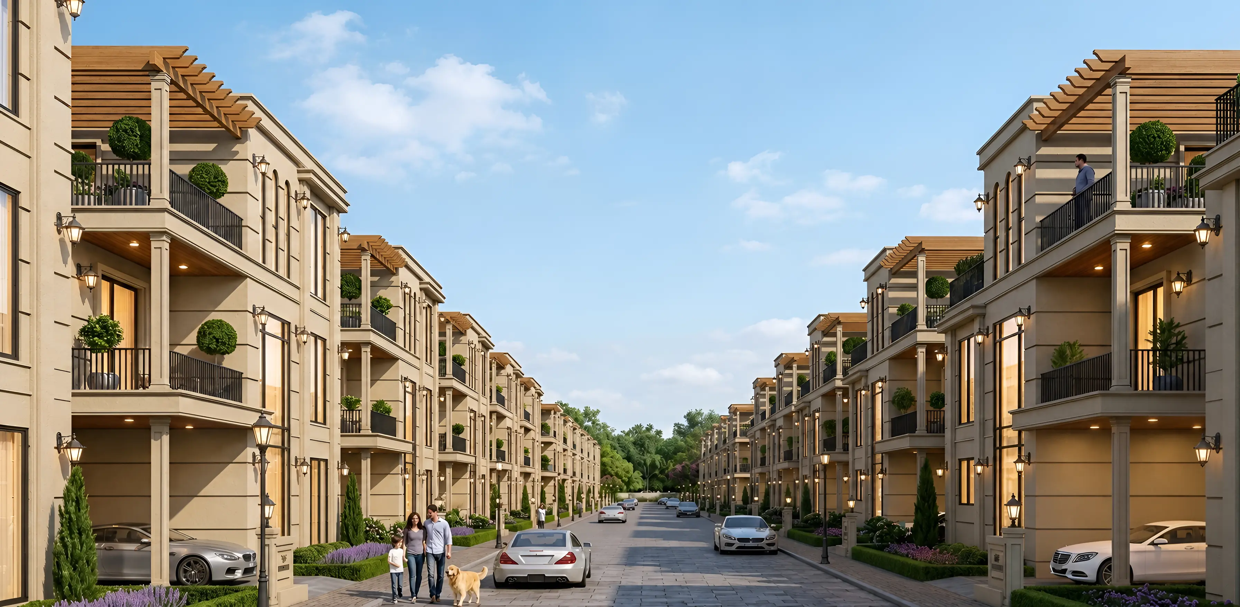
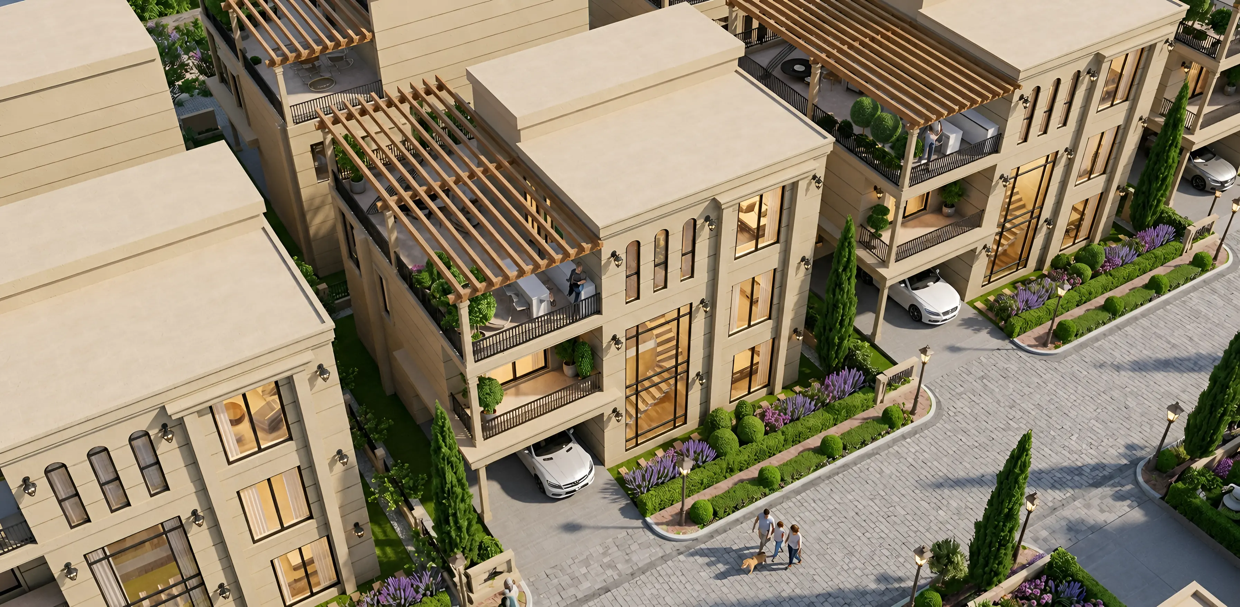
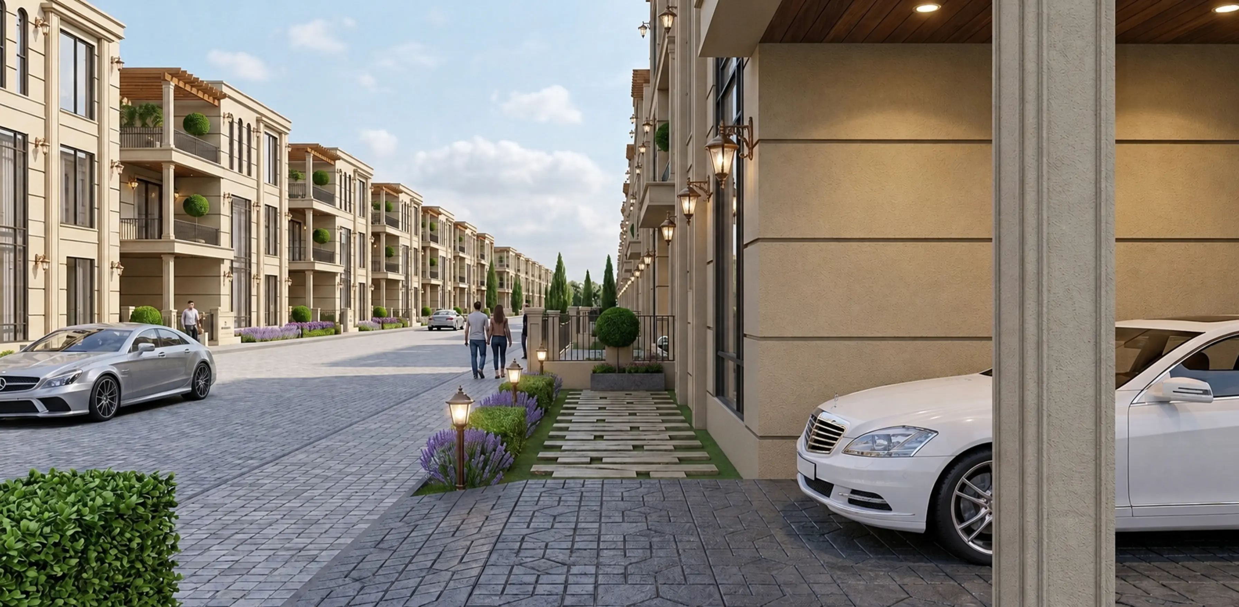
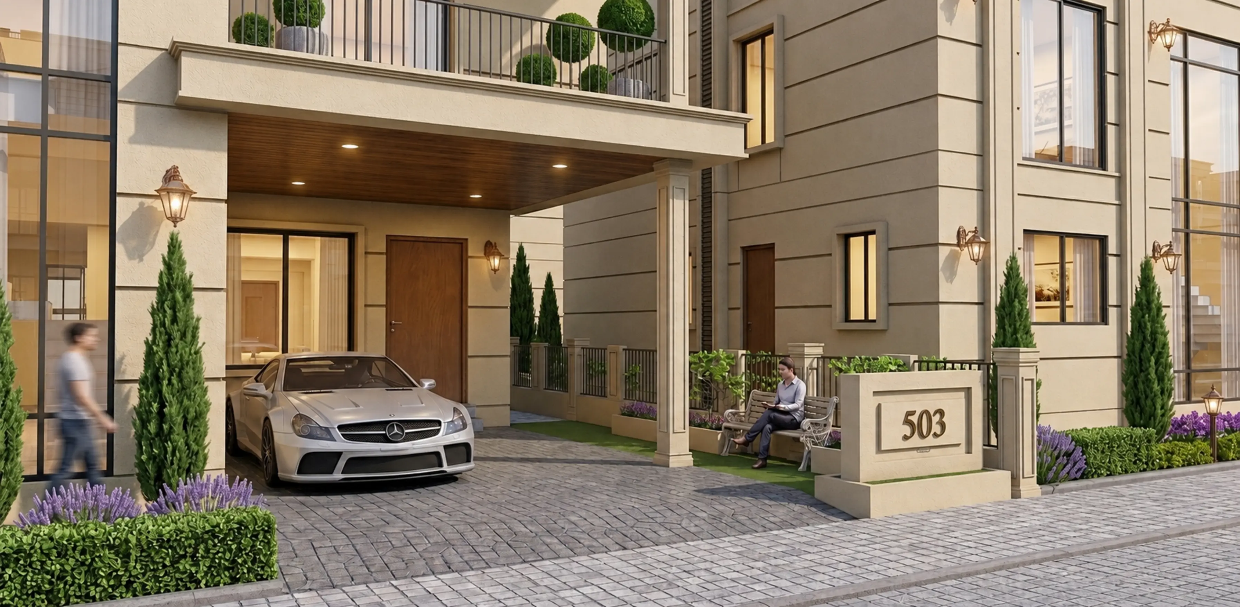
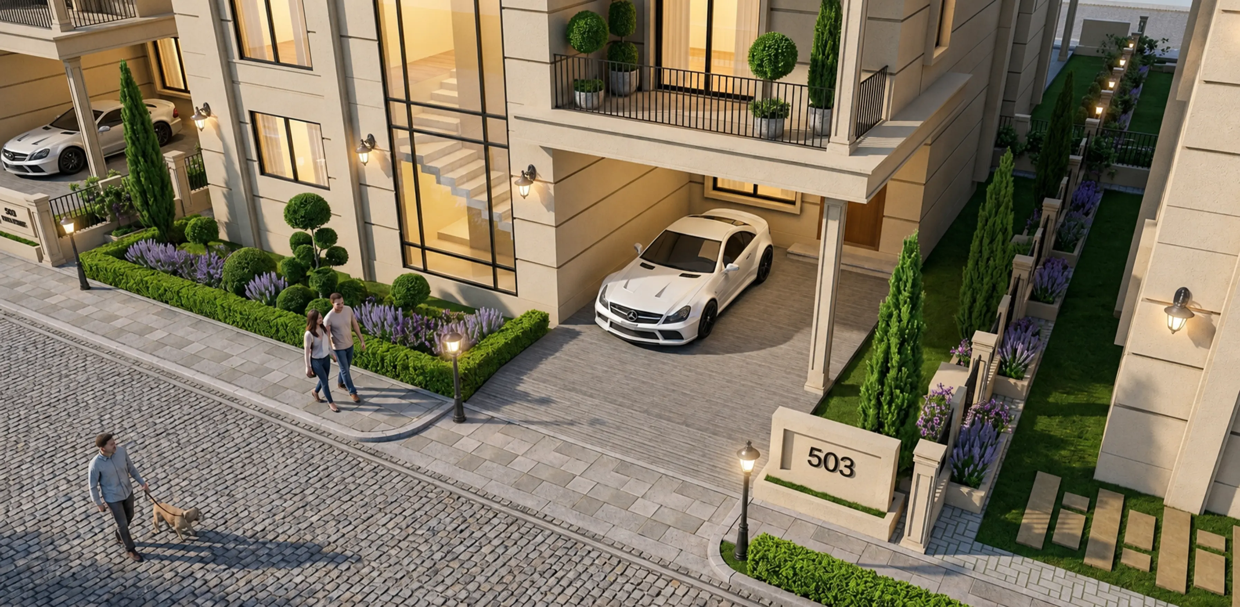
A Closer Look
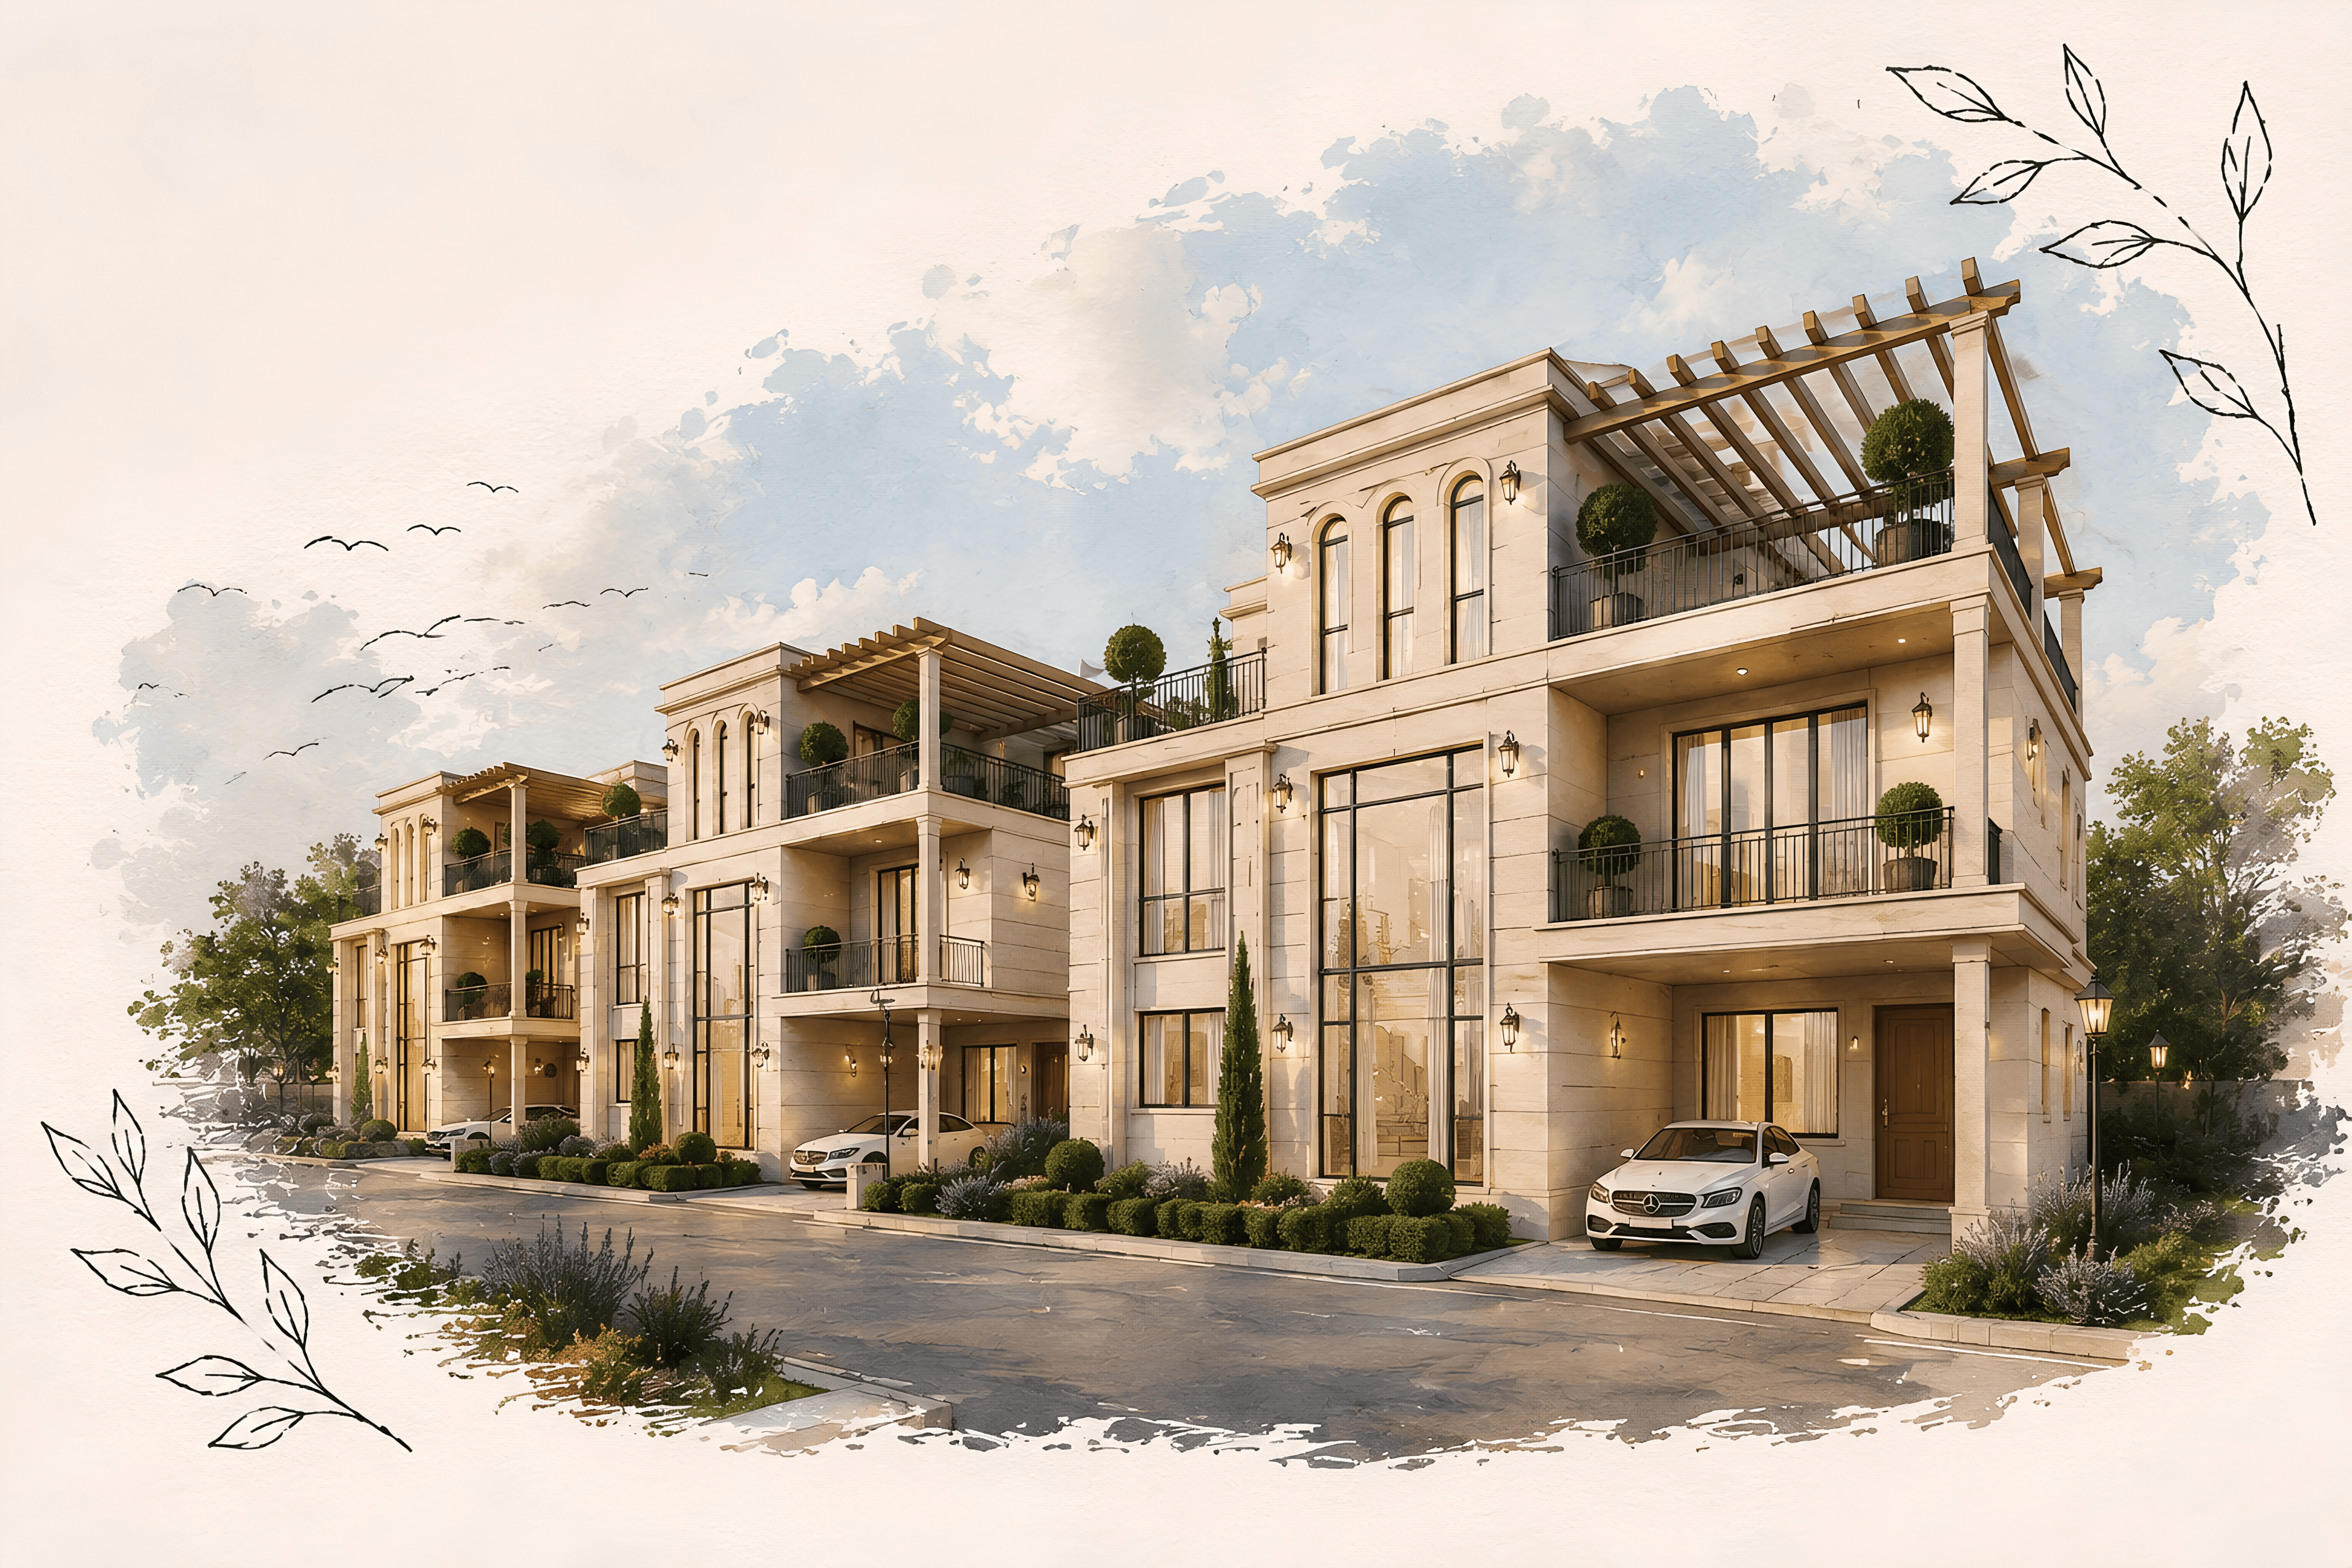
A closer look at the elevations, streetscapes, and shared spaces that shape everyday life here.